Authorized Champion Homes Retailer · Dealer License #9296Serving Apache & Navajo CountiesMon–Fri 9–5 · Sat by appointment only

Our home series · Built by Champion Homes

Altitude

The Altitude Series pairs clean modern lines, a woodgrain accent and black windows with an expansive kitchen, stainless Whirlpool® appliances and a dedicated tech room for working from home.
Price
Price - slider
$0 — $0
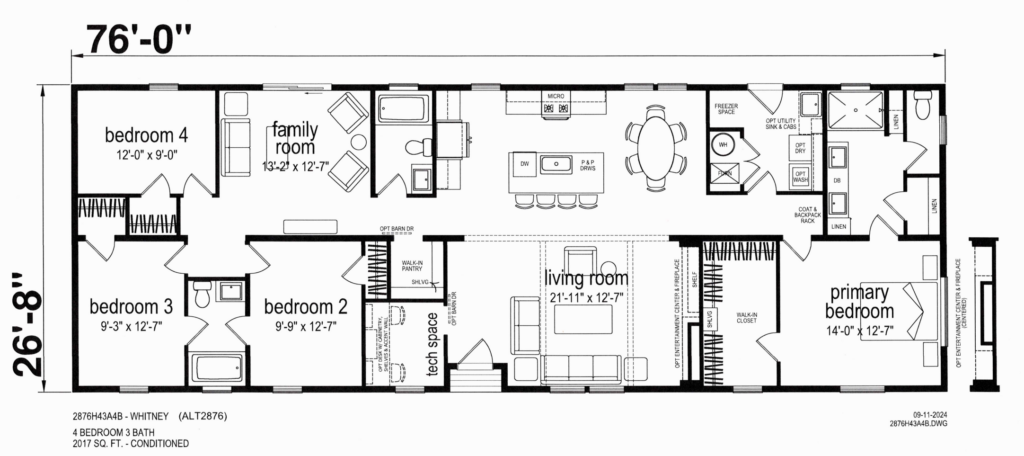
Floor plan of the Champion Altitude Whitney ALT2876: 4 bedrooms, 3 baths, 2,017 sq. ft.

Whitney – ALT2876

Altitude
4 bed
3 bath
2,017 sq ft
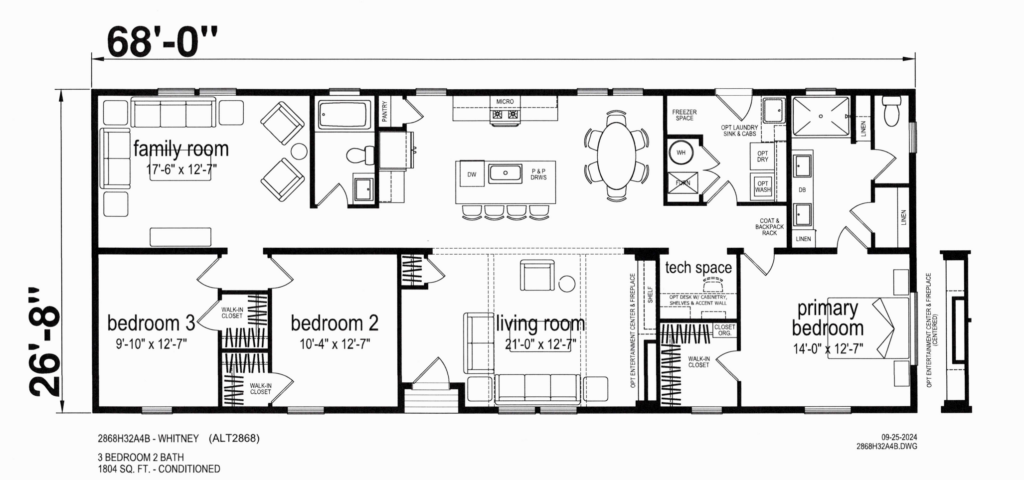
Floor plan of the Champion Altitude Whitney ALT2868: 3 bedrooms, 2 baths, 1,804 sq. ft.

Whitney – ALT2868

Altitude
3 bed
2 bath
1,804 sq ft
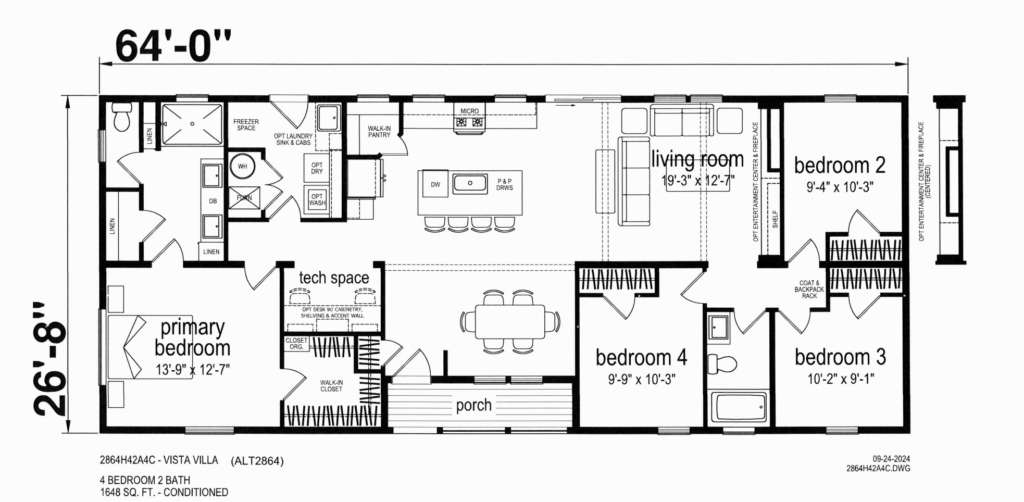
Floor plan of the Champion Altitude Vista Villa ALT2864: 4 bedrooms, 2 baths, 1,648 sq. ft.

Vista Villa – ALT2864

Altitude
4 bed
2 bath
1,648 sq ft
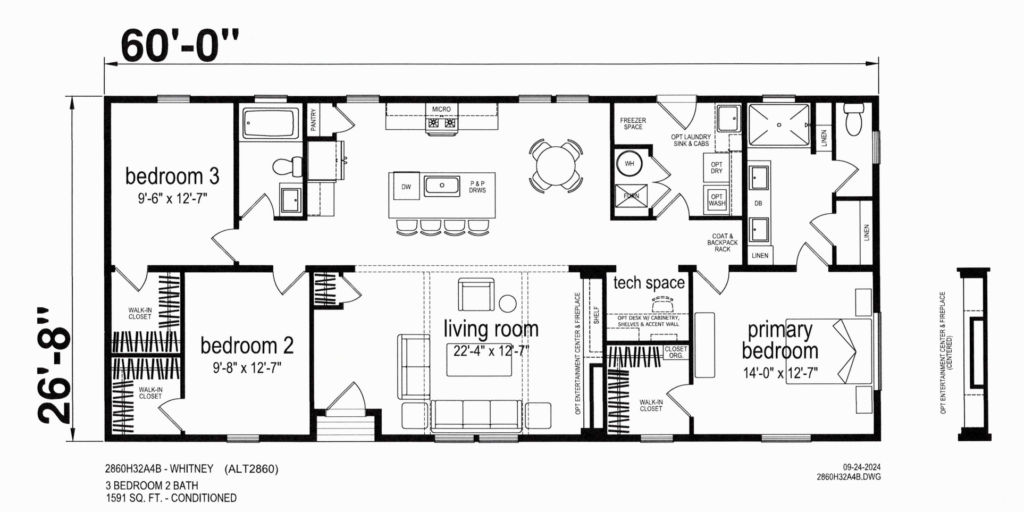
Floor plan of the Champion Altitude Whitney ALT2860: 3 bedrooms, 2 baths, 1,591 sq. ft., 60'-0" x 26'-8"

Whitney – ALT2860

Altitude
3 bed
2 bath
1,591 sq ft
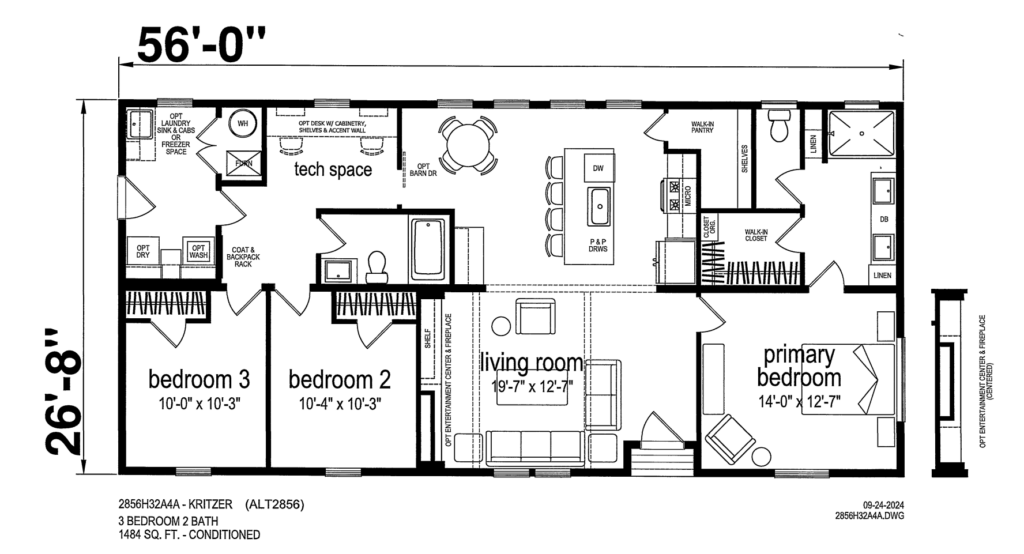
Floor plan of the Champion Altitude Kritzer ALT2856: 3 bedrooms, 2 baths, 1,484 sq. ft., 56'-0" x 26'-8"

Kritzer – ALT2856

Altitude
3 bed
2 bath
1,484 sq ft

Prices are subject to change.

Not sure which plan fits?

We'll help you narrow it down.