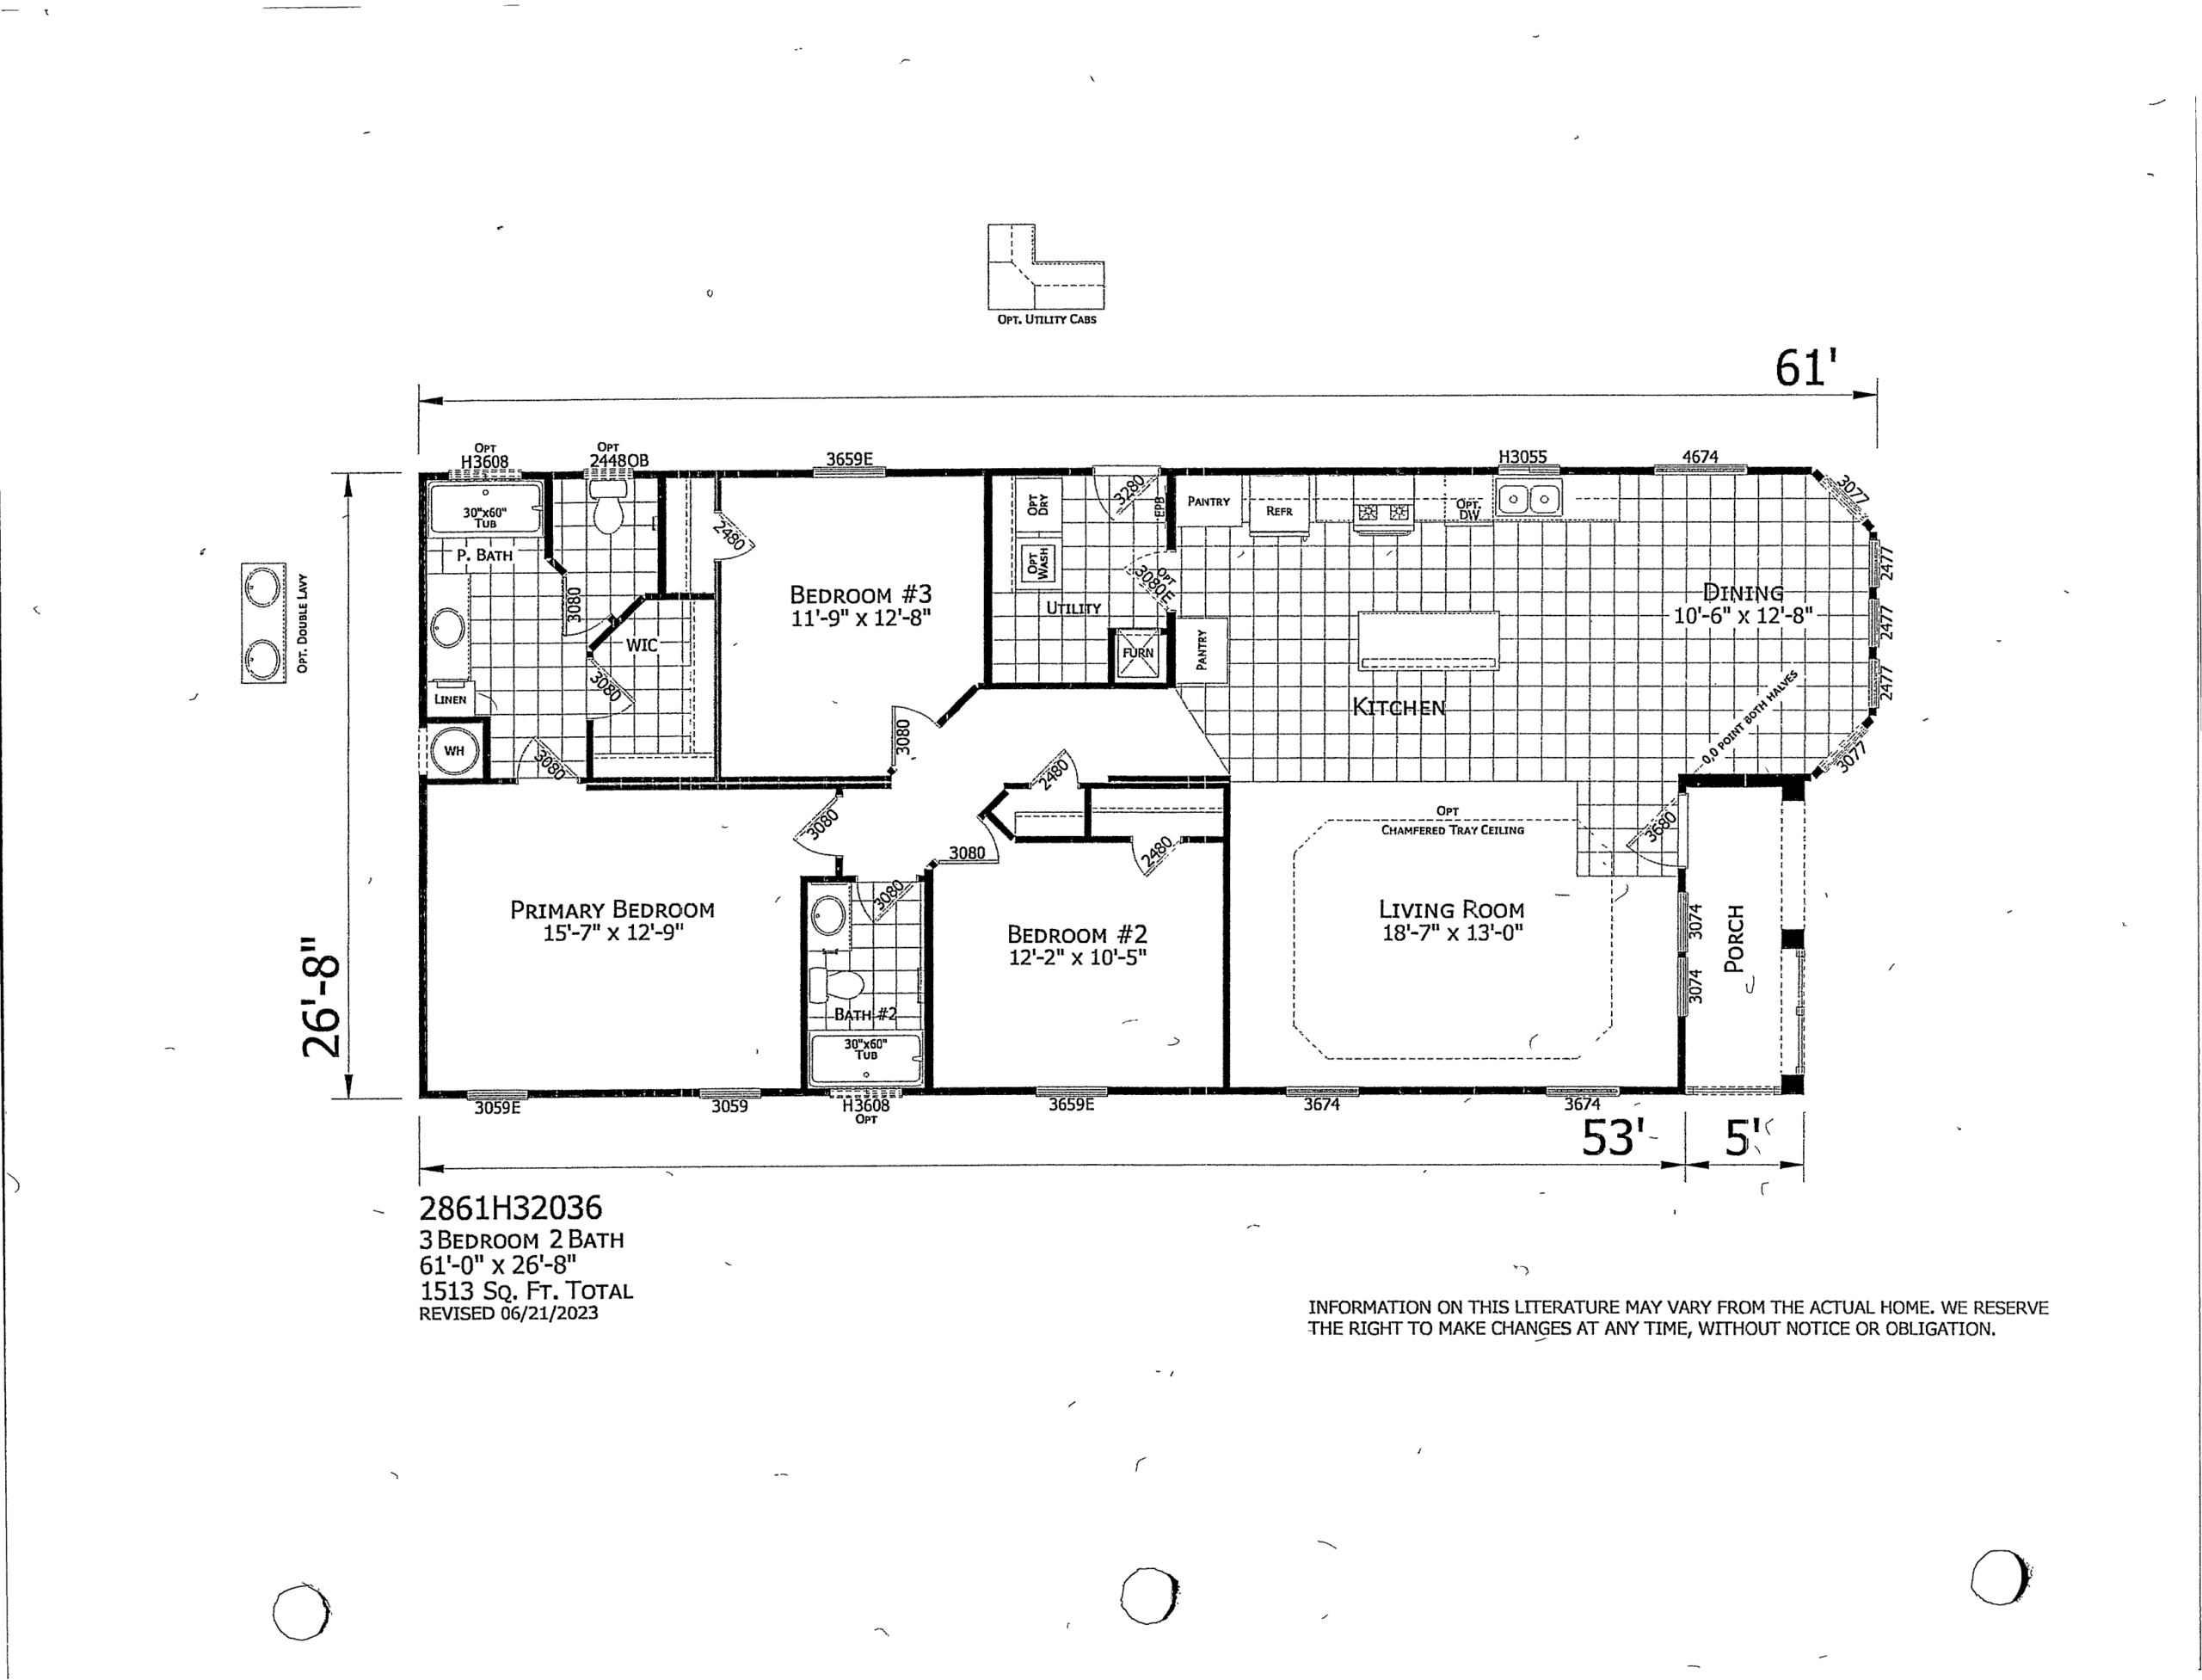
AF 2861

Floor Plan Details

AF 2861

Floor Plan Specifications

binder_p010
BEDS: 3
BATHS: 2
SIZE: 53'-5" x 26'-8"
1513 sq ft
$157,827.00

Photo Gallery

This is the heading

Contact Us Today

Request a Price Quote

Please fill out the fields below to submit a quote request for pricing on this home. A sales representative will reach out as soon as possible. Fields marked with an asterisk * are required.

Contact Information